
Home Architecture

Architecture

TwinLight's architecture is the result of meticulous planning and the use of the highest grade materials from leading European manufacturers. The building meets the most stringent requirements for security, sustainability and comfort.

01
Section Architecture
Topic Facade - Construction - Systems
Catalog TwinLight · 2026
Continue
02
- Specifications - Building
Construction and security:
Norms Eurocodes
Thermal insulation 16 cm min. wool
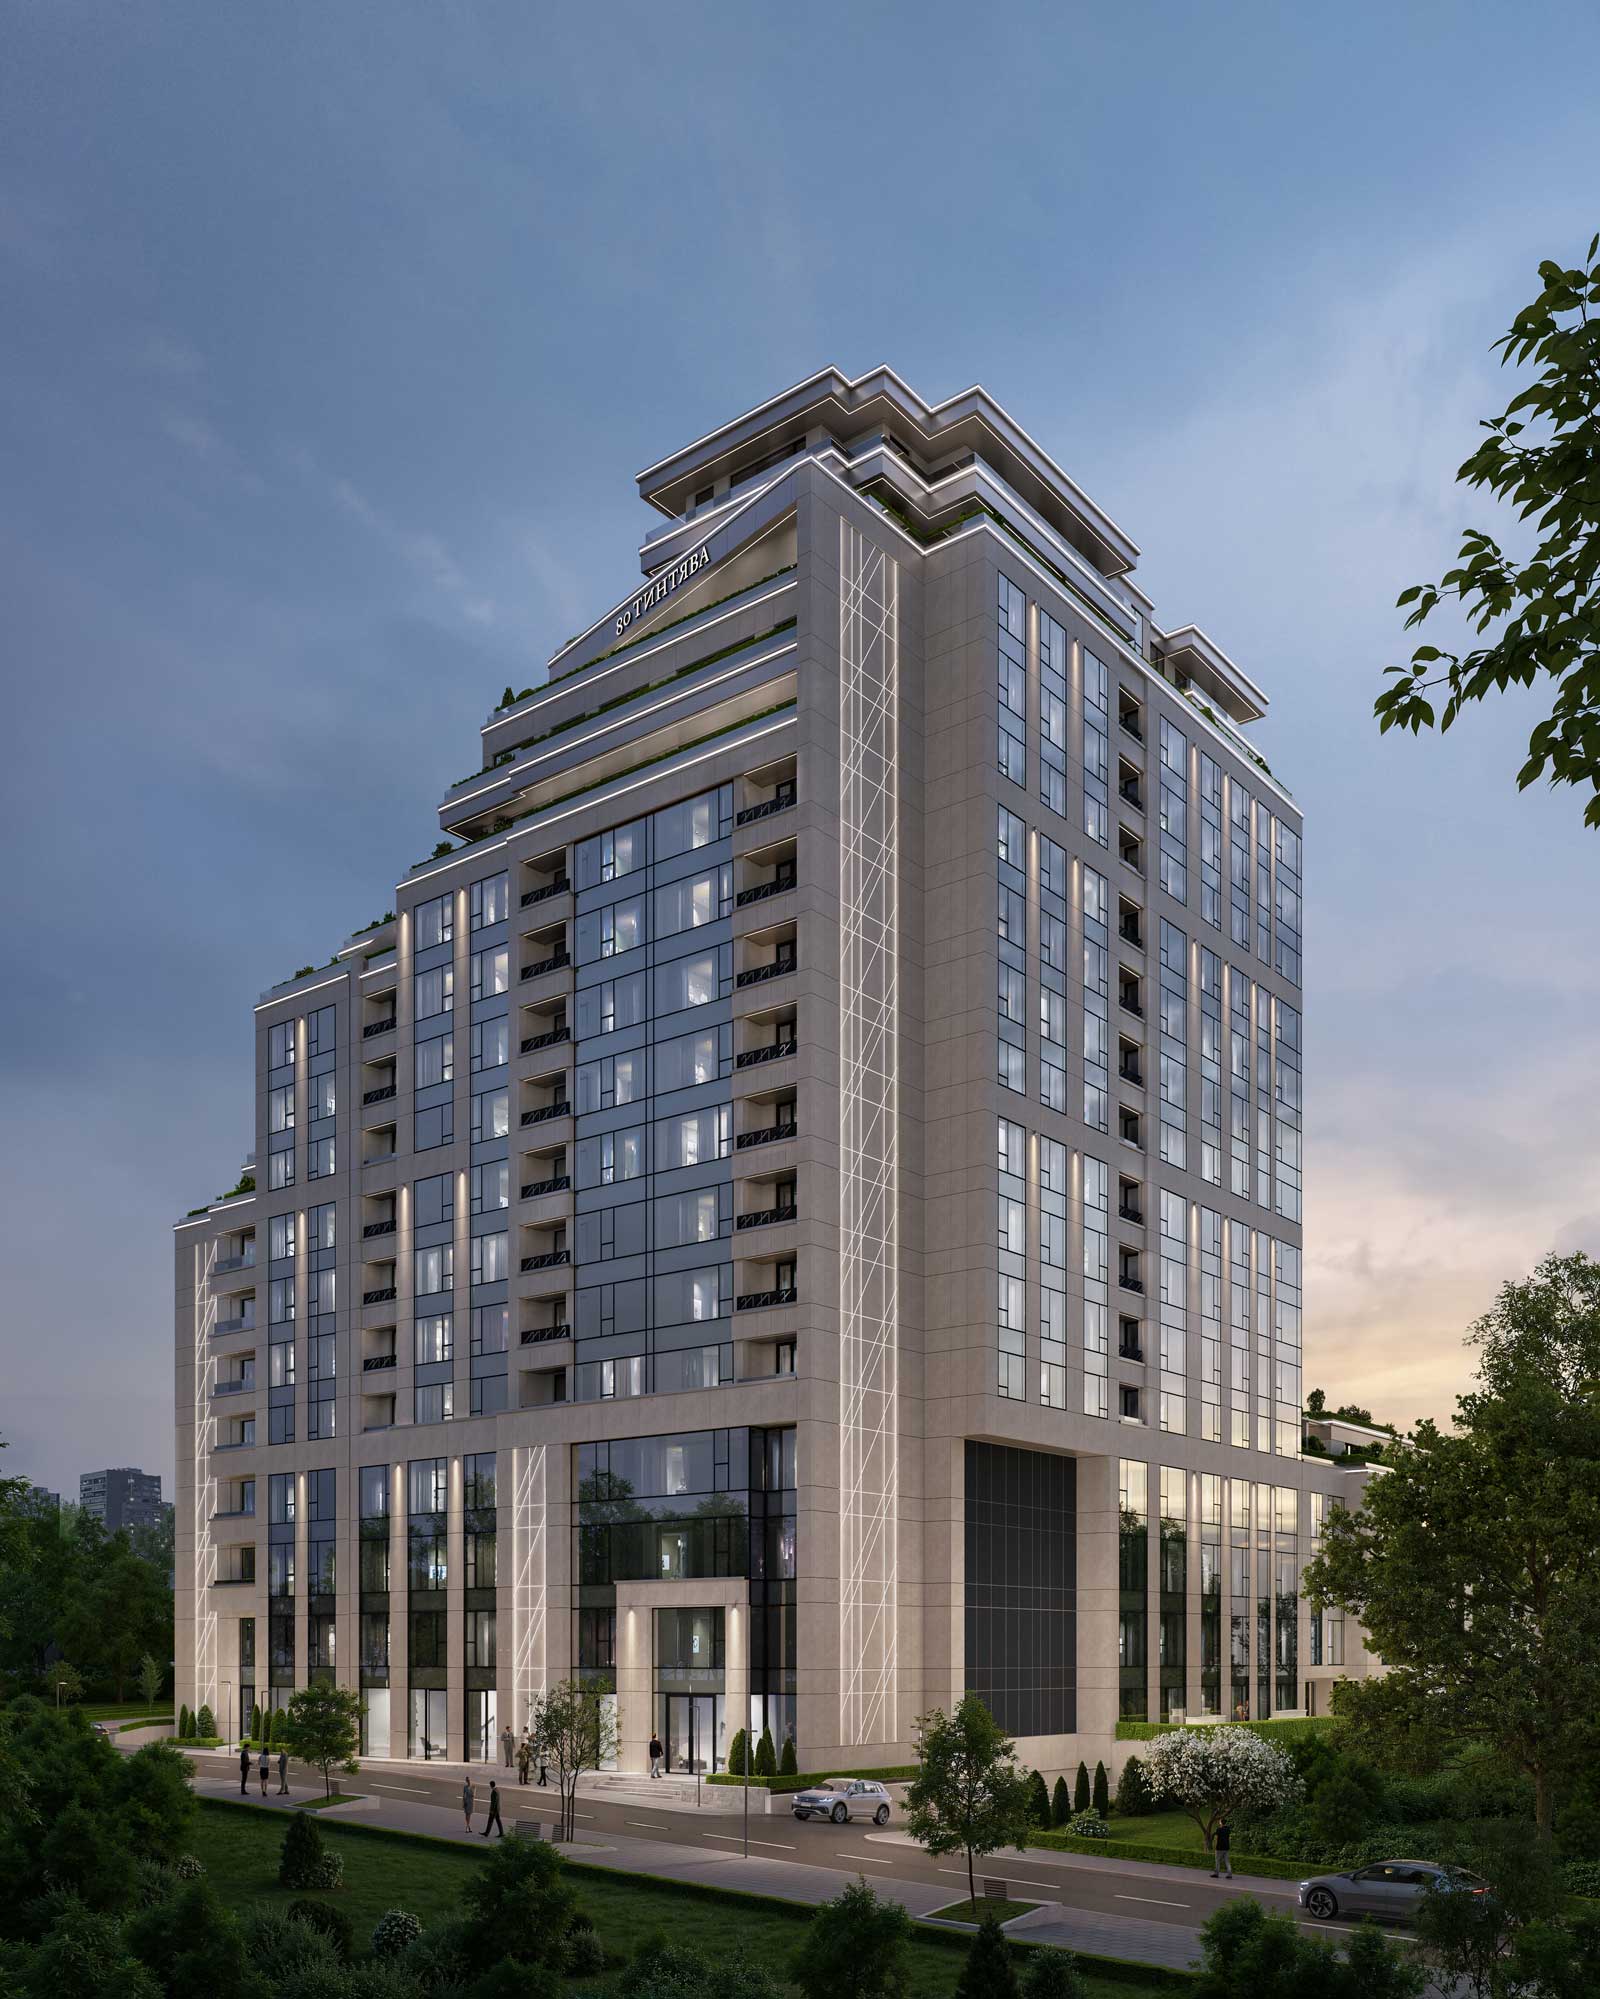
TwinLight - facade and silhouette at dusk
Facade Silhouette
01

Exclusive facade (Innovation for Bulgaria)

Suspended façade: For the first time in Bulgaria, the Belgian Reynaers CW 60-HV (Hidden Vent) system is applied with a fully concealed opening sash, which provides a completely flat and clean façade appearance.
02

Construction

Monolithic reinforced concrete system (executed with concrete class C30/37 and high-strength steel B500).nDesigned and calculated strictly according to European standards (Eurocodes), which guarantees maximum seismic resistance and operational reliability in high-rise construction.

03

Premium joinery

Reynaers MasterLine 8 HI aluminium system is used, whose parameters are suitable for passive buildings (Uw up to 0.85 W/m²K).
The system guarantees uncompromising silence with sound insulation up to 46 dB and burglar-proof security class RC3.
The glazing units are made by the world leader Saint-Gobain Glass France (Cool-Lite and Planitherm models).

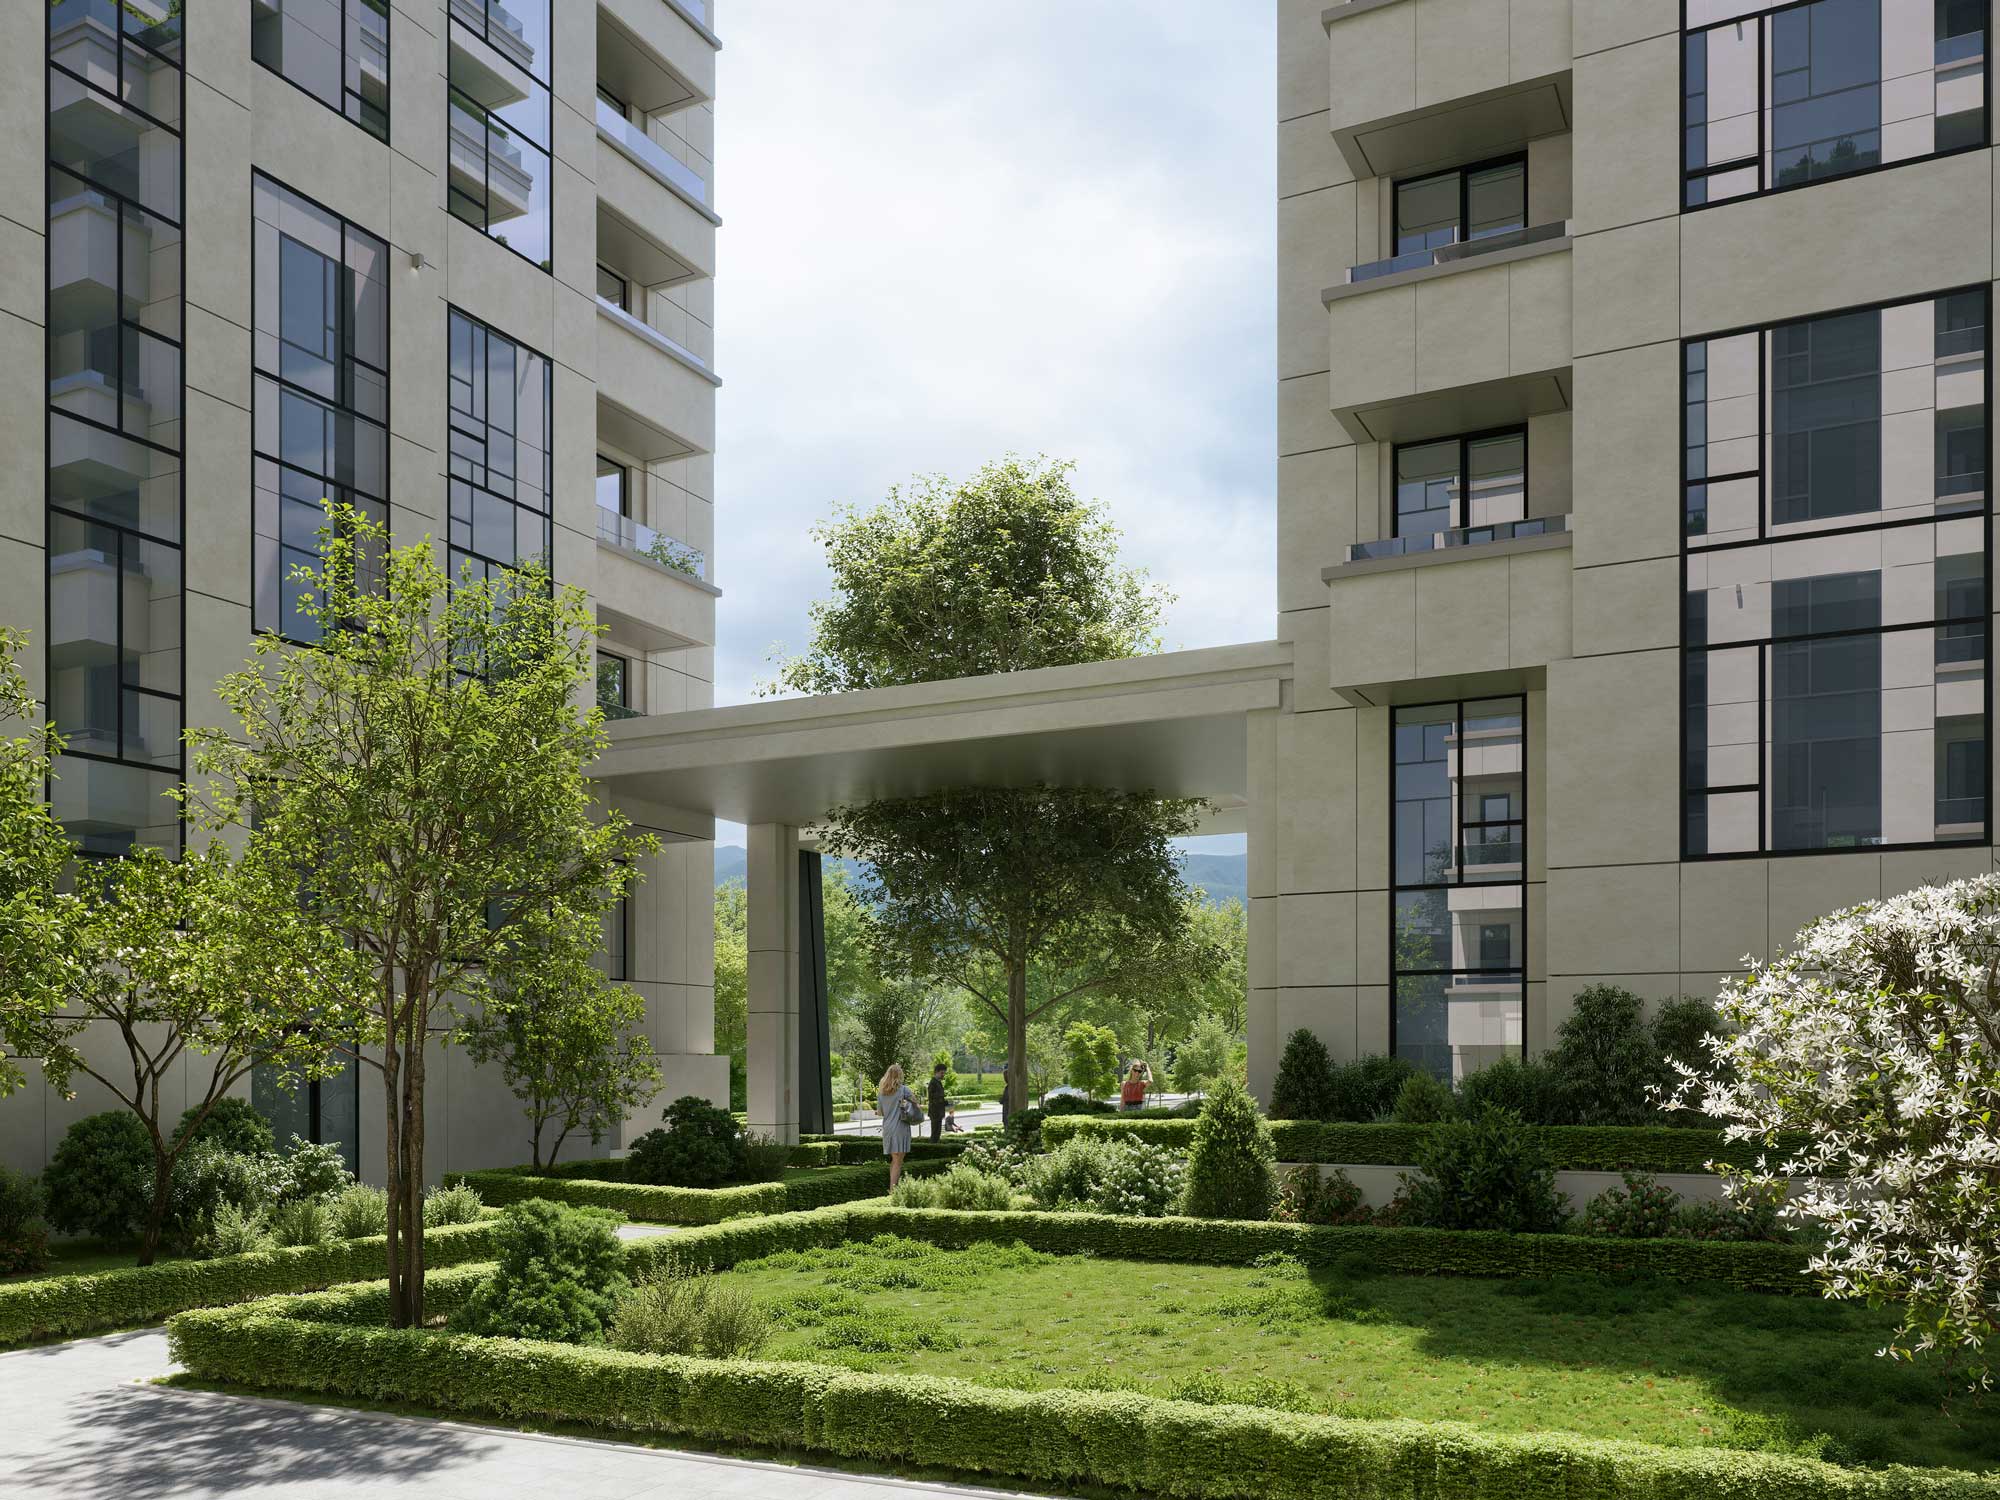
TwinLight - patio between the towers
- Architecture Patio
TwinLight
80 Tintyava
04

Masonry and acoustic comfort

External walls (25 cm) and internal partition walls (12 cm) built with high-tech Wienerberger Porotherm ceramic blocks, providing excellent thermal and acoustic insulation characteristics.
The lightweight partition walls are constructed using drywall technology with double sheathing and special soundproofing membranes for maximum acoustic comfort between rooms.

05

Uncompromising insulation systems

The roof is protected with 16 cm mineral wool (meeting the highest energy efficiency requirements) and a modern UV-protected PVC membrane. The balconies and loggias are filled with a multi-layer system:
6 cm thermal insulation, sloping drainage layer, coated waterproofing and thick-walled granite tiles.
In the wet rooms, a double-layer membrane waterproofing is laid under the screed, as well as a lowered floor for flexibility in interior solutions.

06

Exclusive facade and window frames

For the first time in Bulgaria, the Reynaers CW 60-HV (Hidden Vent) curtain walling system with a fully concealed opening sash for a completely flat appearance is being applied.
Ventilated façade made of Italian Infinity Surfaces large format tiles (6 mm thick) with limestone effect, zero water absorption (0,05%) and 120 mm mineral wool on the façade.
Reynaers MasterLine 8 HI premium aluminium window frames (suitable for passive buildings), guaranteeing silence with sound insulation up to 46 dB and anti-burglary class RC3.
Accent facade elements made with Alucobond Terra Bronze composite panels with anodised effect.

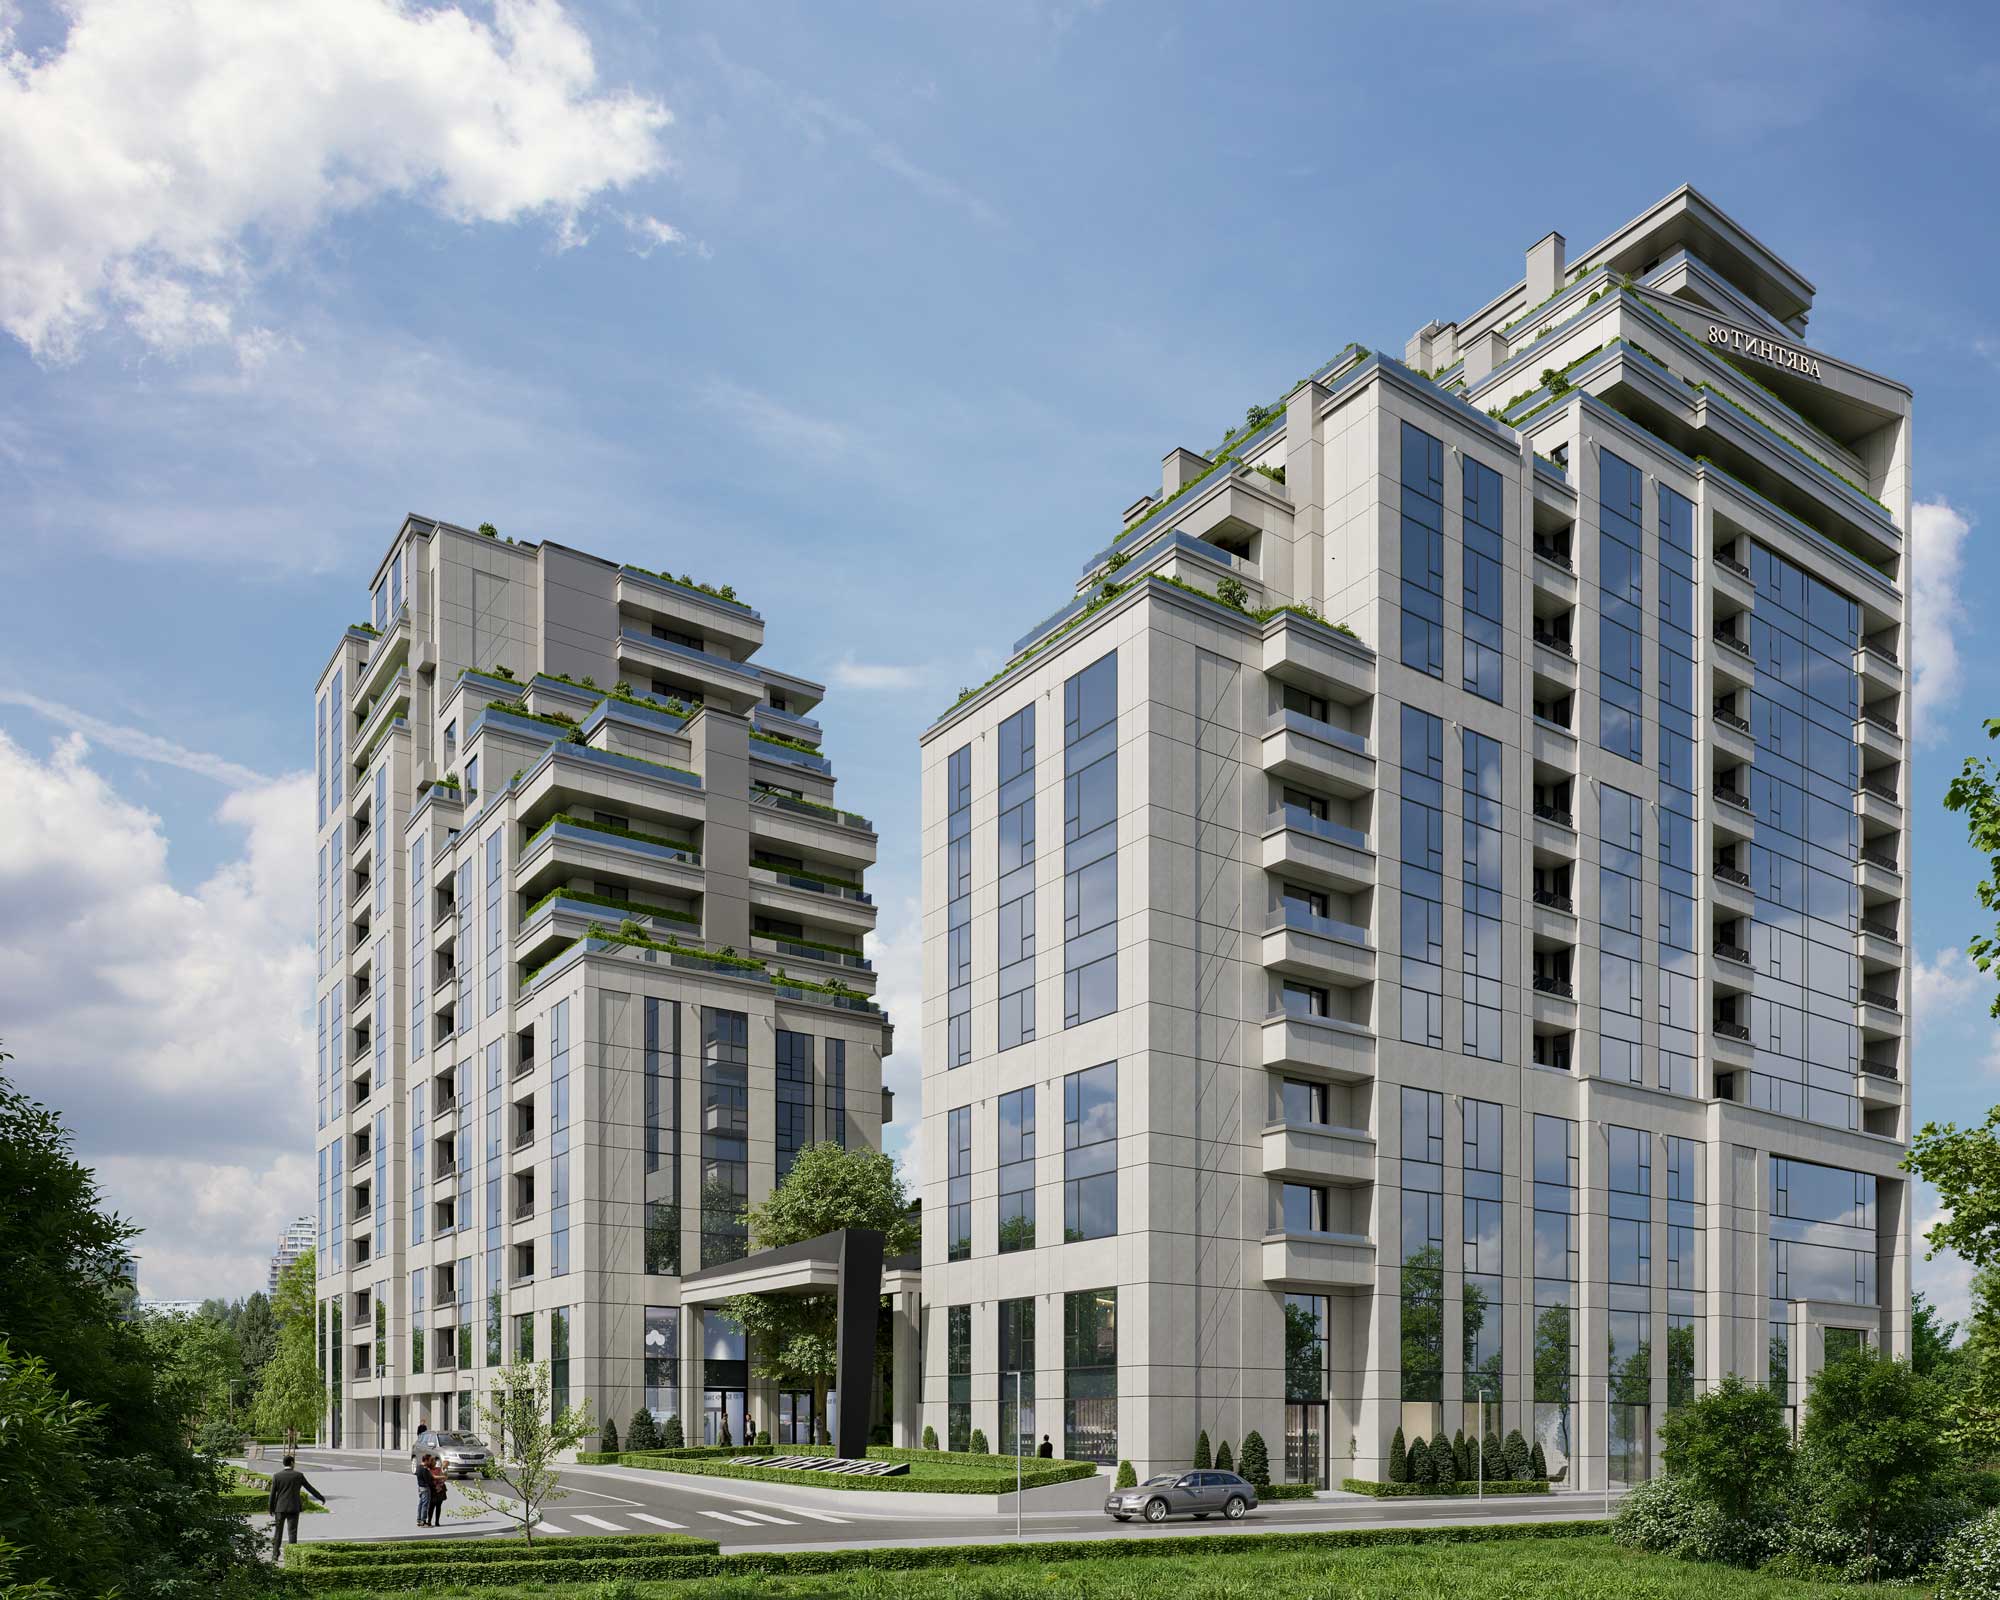
TwinLight - volume and proportions
Exclusive facade and window frames
03
— Continued

Security, sustainability and comfort.